The Villa Concept
An architecture of shared space
Salvador Villa was designed around one brief: a single group, a single roof, and enough considered space that a party of ten never feels crowded and a family of four never feels lost.
Architecture
Modern render, cantilevered balconies, glass above
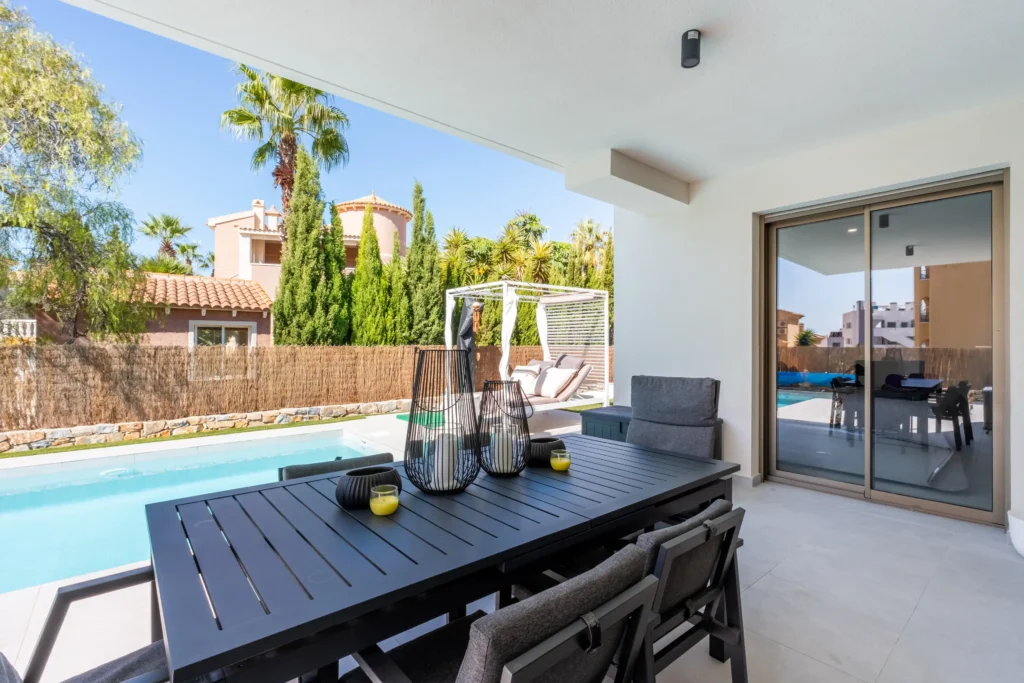
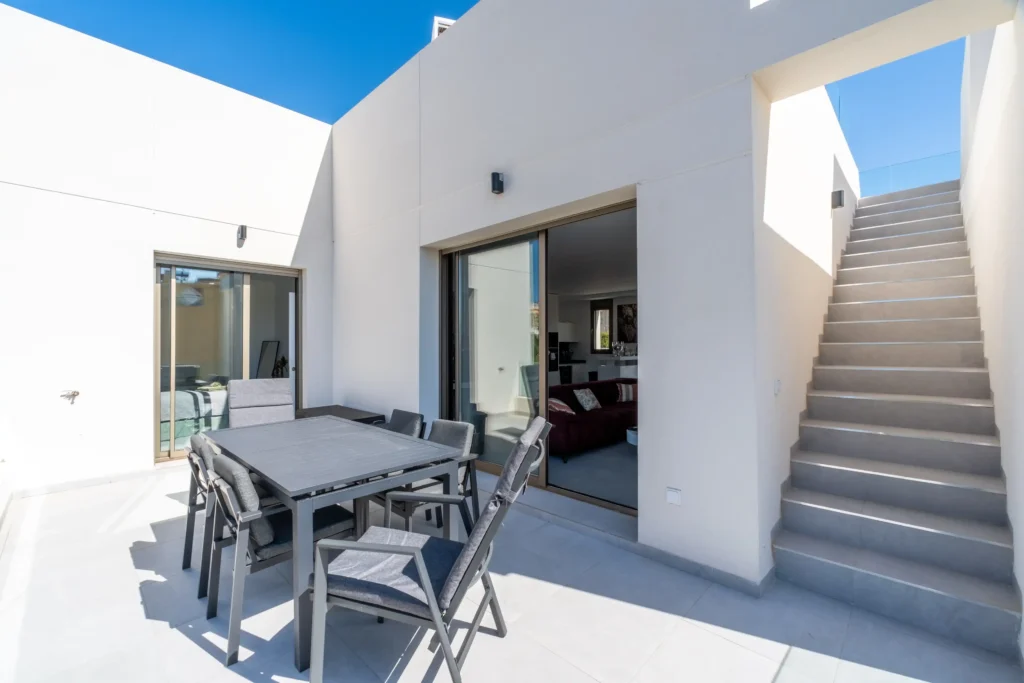
A crisp white render finish anchors the villa against the golf valley, its cantilevered balconies stepping outward at each level to shade the terraces below. A glass-walled rooftop volume caps the building, drawing evening light down through the stairwell and into the living spaces beneath.
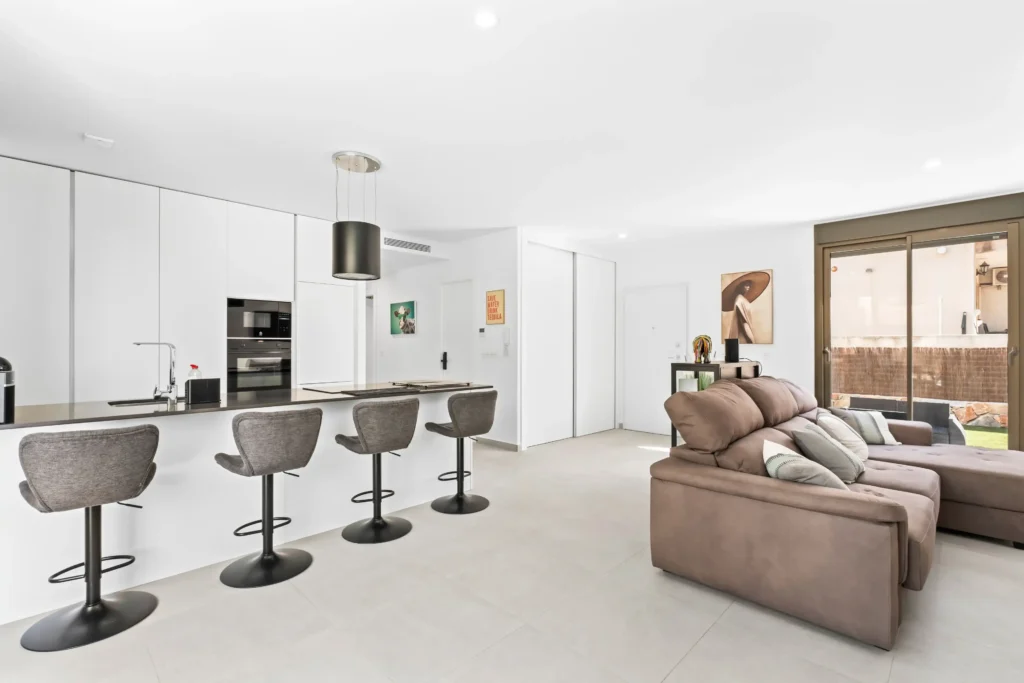
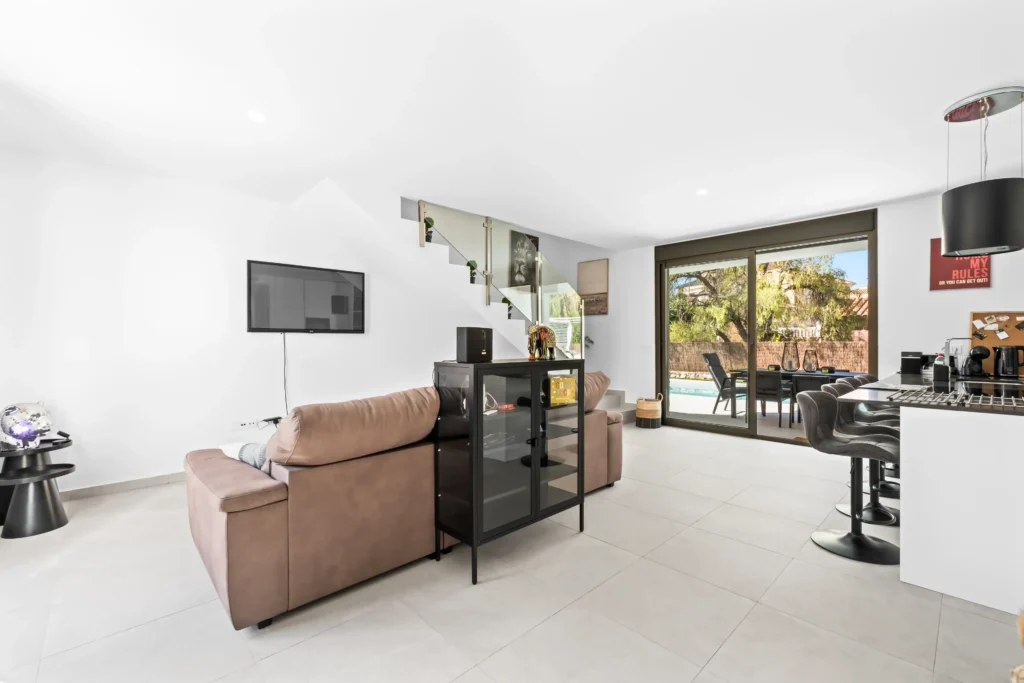
Sliding glazing dissolves the line between inside and out on the ground floor, so the kitchen, dining and main lounge open directly onto the pool deck — the villa is built to be lived in with the doors open.
Floorplan
Room & floorplan breakdown
Select a category to see how the villa’s space is arranged.
Bedrooms
6 Bedrooms
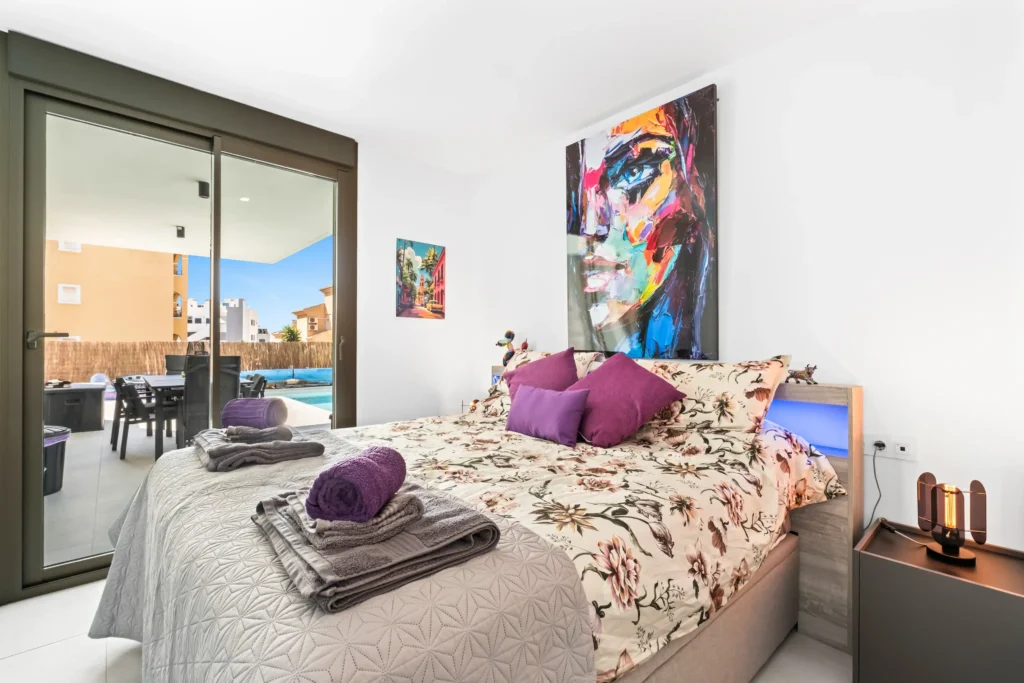
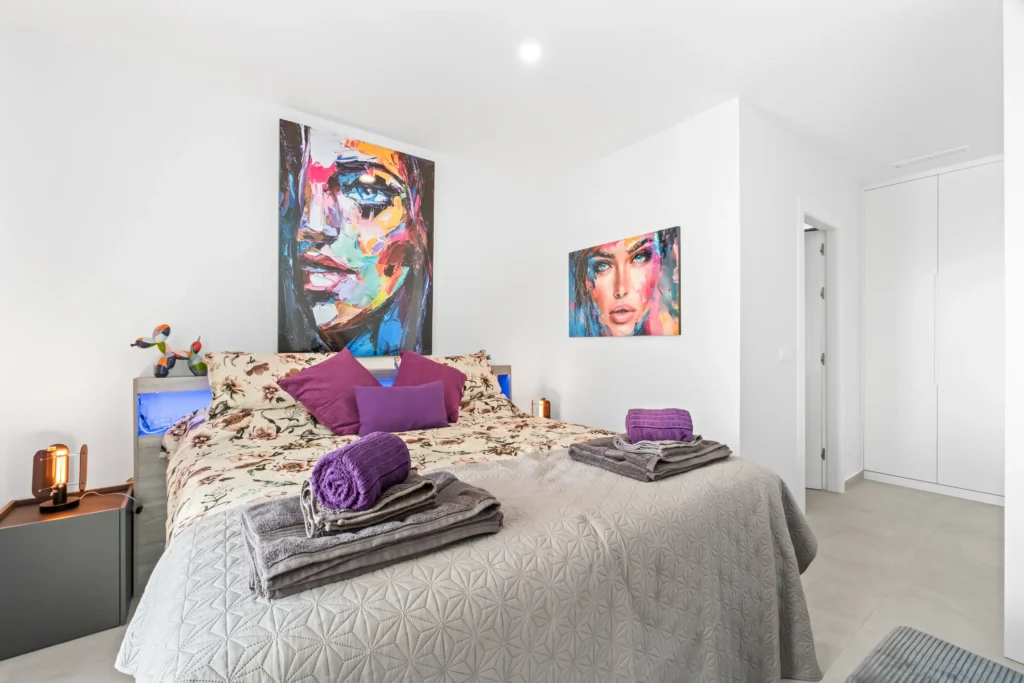
Two principal suites are fixed King en-suites; the remaining four convert between Super King and Twin using a zip-and-link base, so up to ten individual golfers can each have their own bed rather than sharing.
- 2 principal King en-suites
- 4 zip-and-link rooms (Super King or Twin)
- Sleeps 8–10 individual guests
Living Lounges
Dual Living Lounges
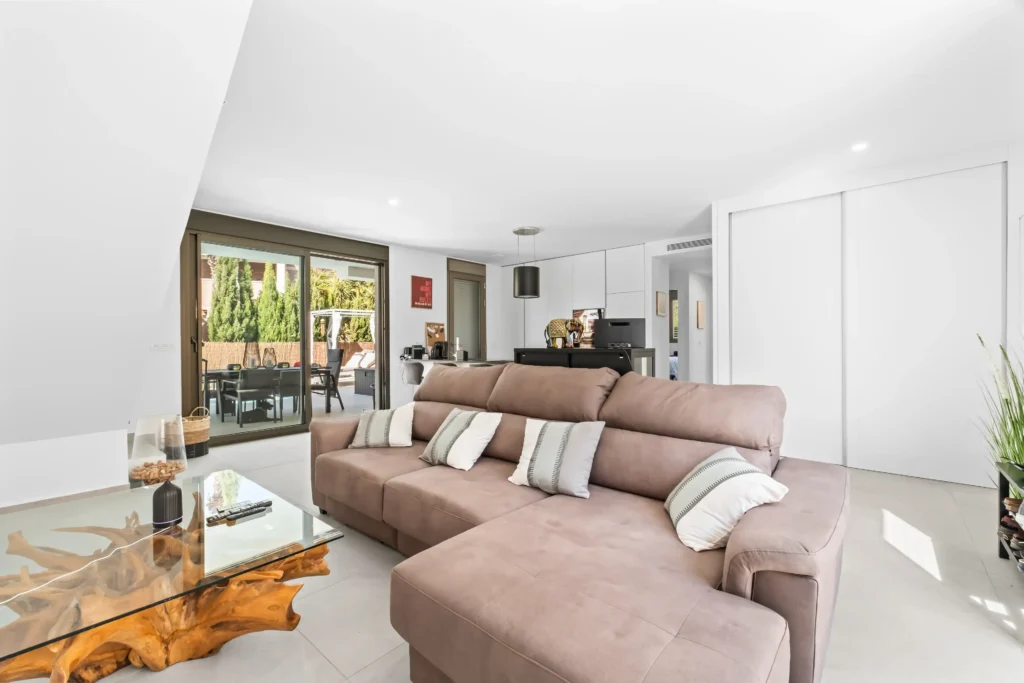
Two separate lounges let the group split by mood rather than compromise. The main social lounge opens onto the pool terrace for group evenings; a second, quieter TV and reading lounge sits apart for anyone who wants an early night before tee-off.
- Main social lounge, opens to pool terrace
- Quiet TV & reading lounge
- Adjoins the games lounge & kitchen island
Bathrooms
4 Bathrooms
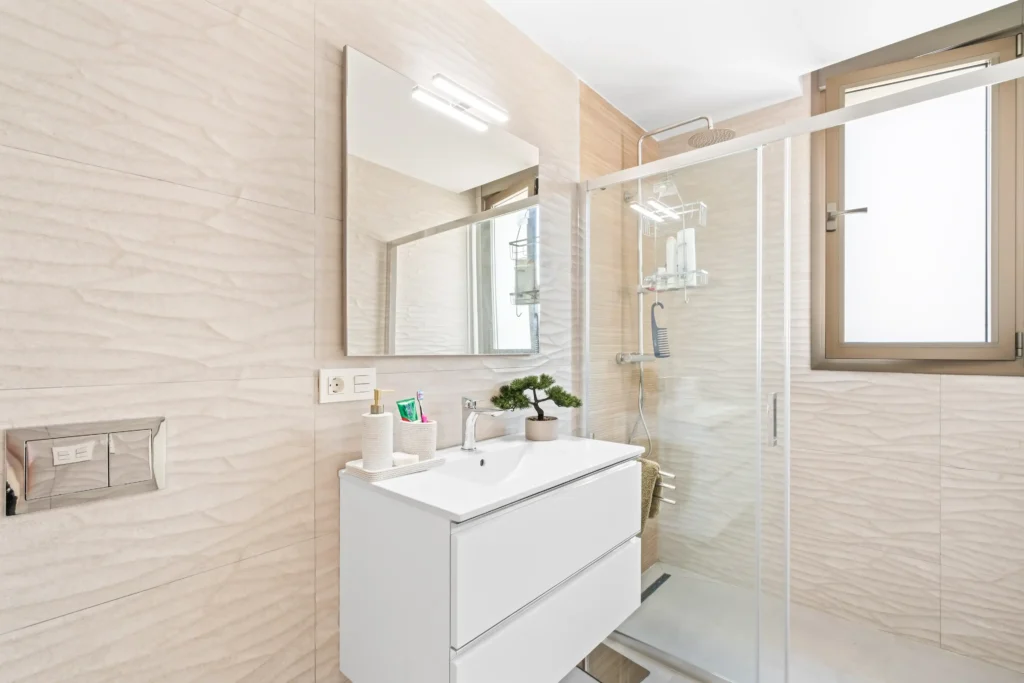
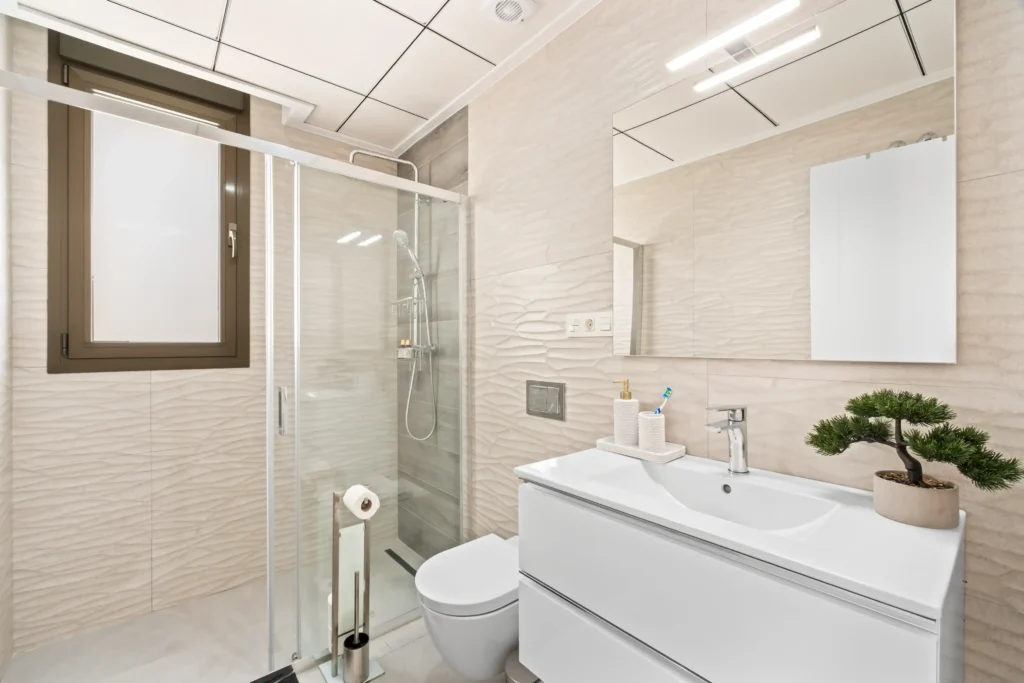
The two principal suites each carry a full en-suite bathroom; two further full guest bathrooms serve the remaining bedrooms, so no group has to queue before an early tee time.
- 2 principal en-suite bathrooms
- 2 full guest bathrooms
- Walk-in showers throughout
Specification
Amenities matrix
Indoor
- 6 bedrooms, zip-and-link flexibility
- 4 bathrooms, 2 principal en-suite
- Dual living lounges
- Contemporary kitchen island
- Games lounge — pool table & pro darts
- High-speed Wi-Fi & smart TVs throughout
Outdoor
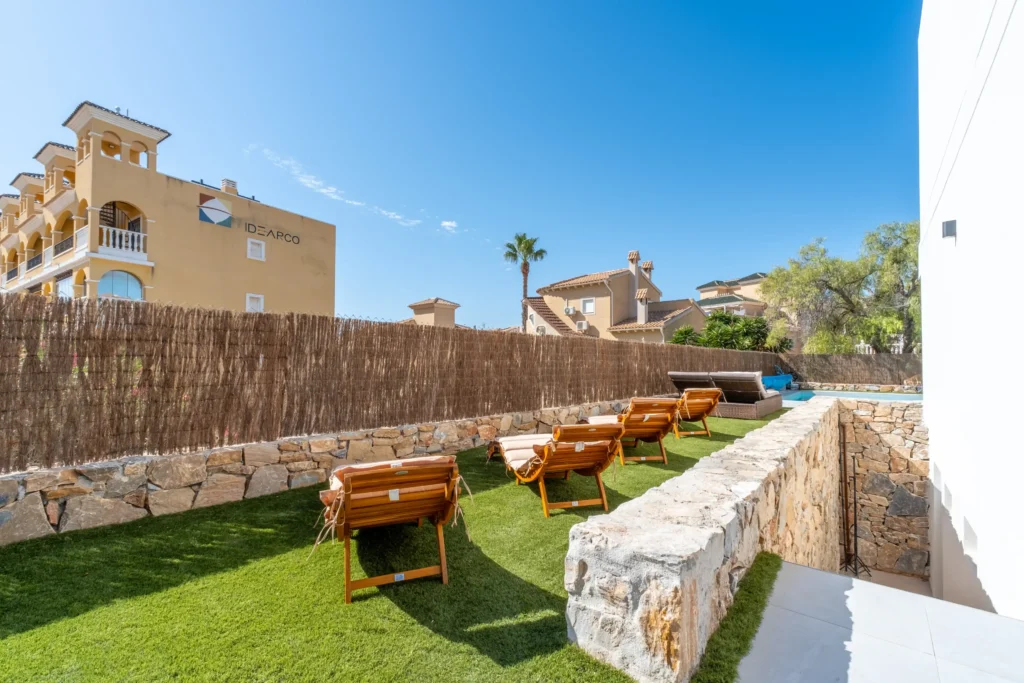
- Private heated pool & sun deck
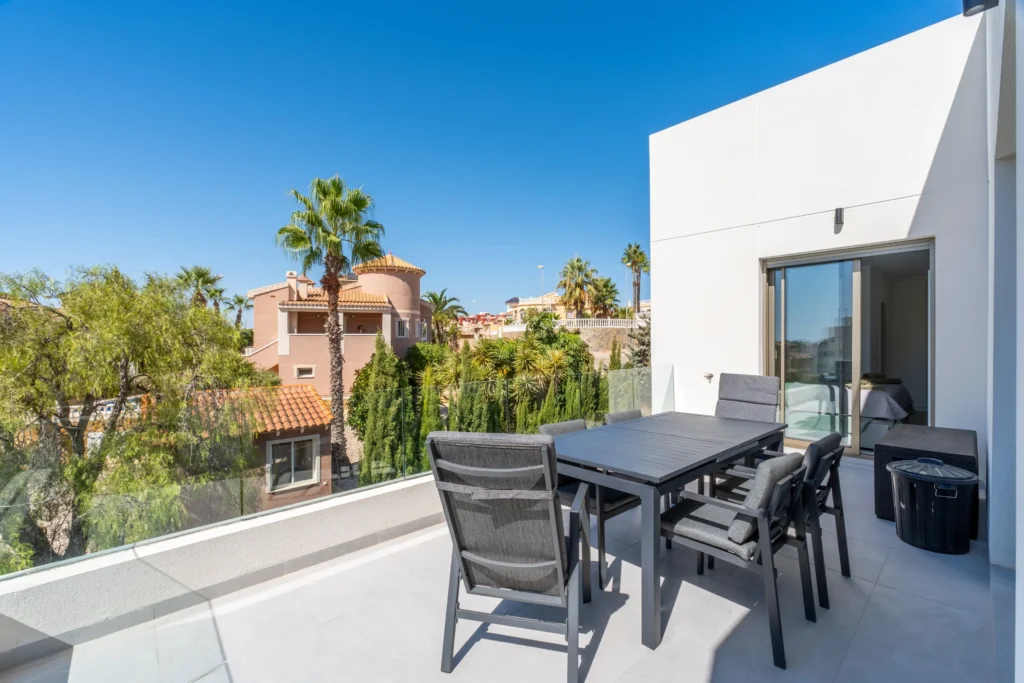
- Panoramic rooftop terrace
- Covered outdoor dining terrace
- Private gated parking
- Golf-bag & buggy storage
- Outdoor shower & changing area
Gallery
Inside Salvador Villa
Location
Why Villamartin is the premier Costa Blanca base
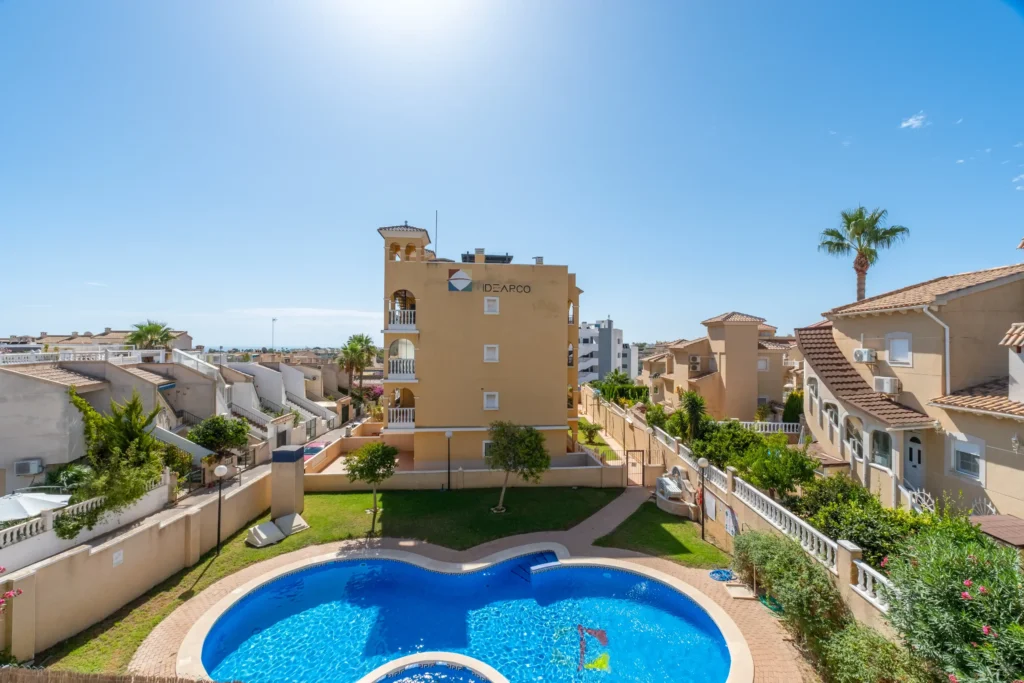
Villamartin sits at the crossing point of the Orihuela Costa golf trail, within easy reach of three championship courses, the beach clubs of La Zenia, and Alicante–Elche Airport — without the crowds of the coastal strip itself.